Leave a Message

Thank you for your message. We will be in touch with you shortly.

506 Torrey Pines Dr

$445,000
506 Torrey Pines Dr, Twin Lakes, WI 53181
506 Torrey Pines Dr

506 Torrey Pines Dr

$445,000

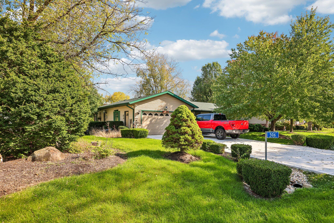
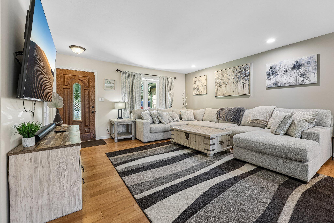
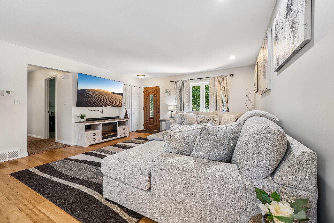
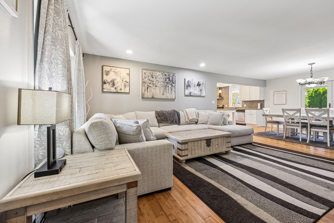
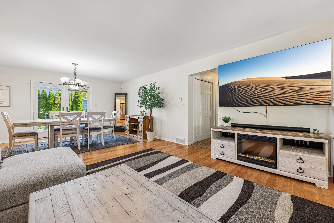
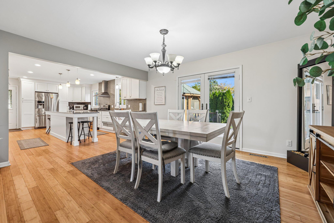
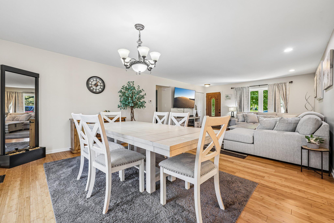
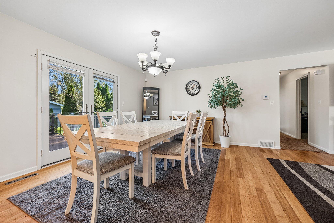
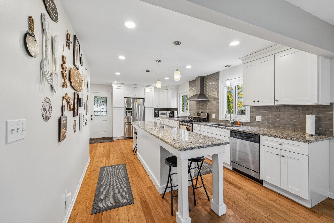
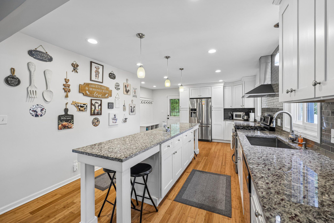
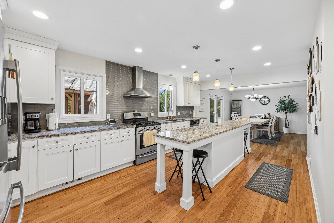
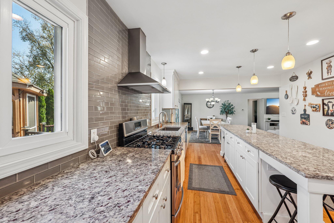
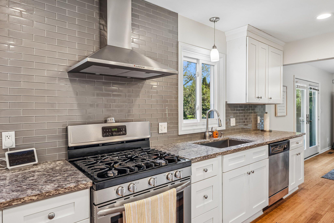
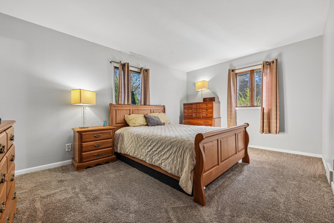
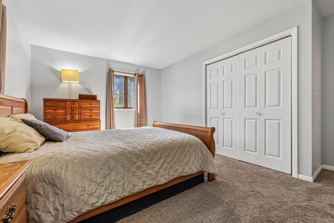
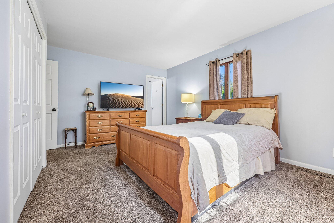
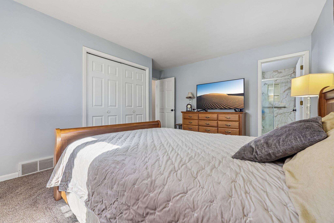
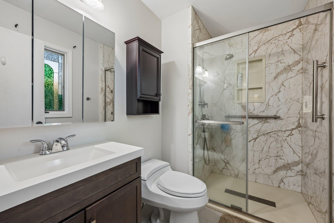
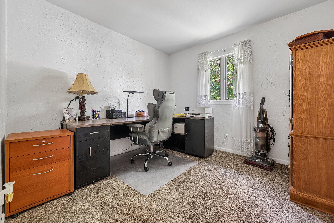
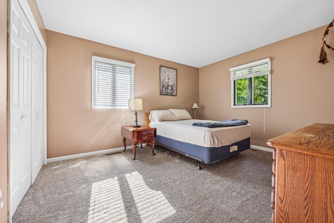
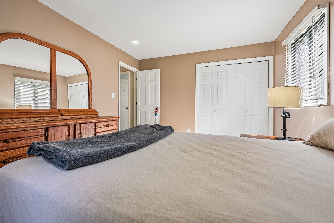
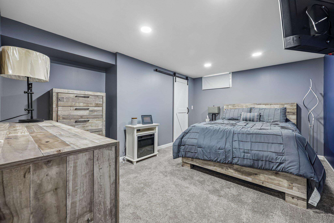
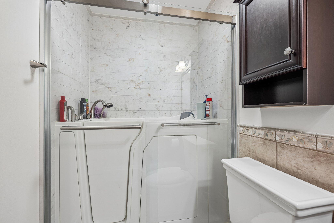
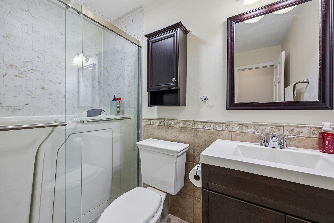
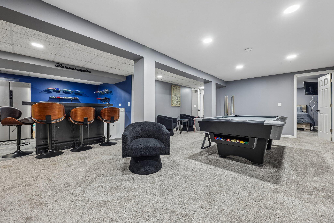
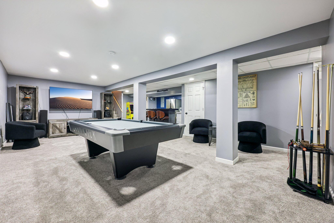
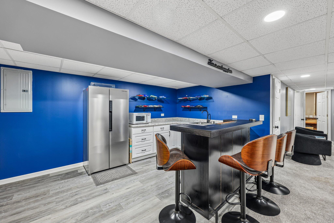
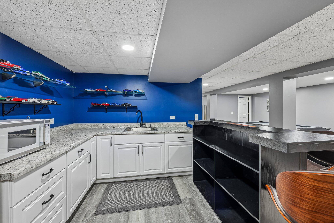
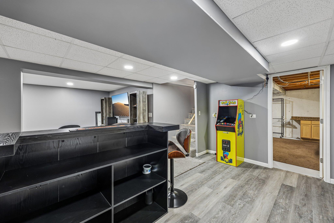
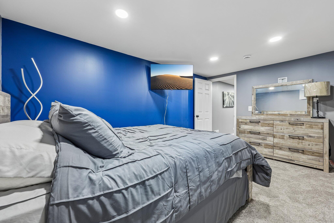
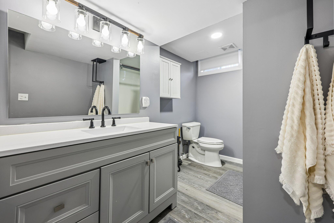
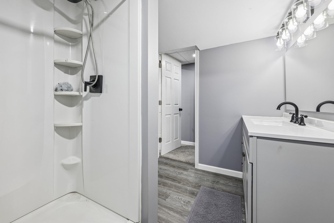
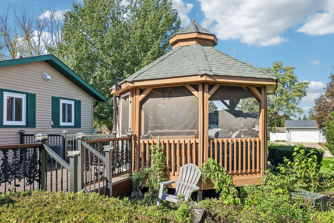
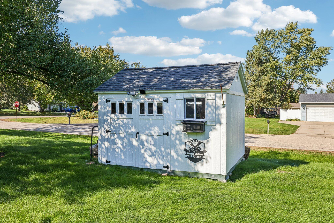
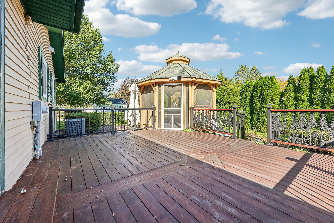
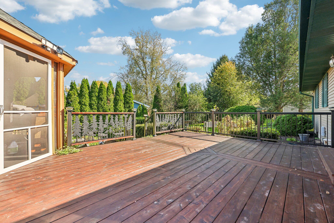
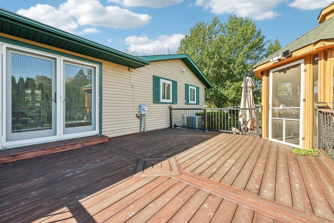
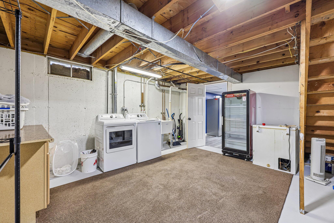
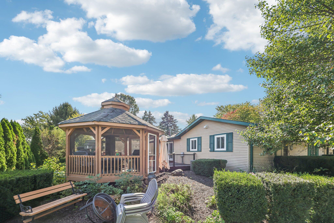
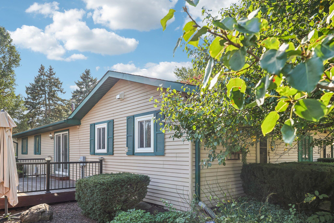
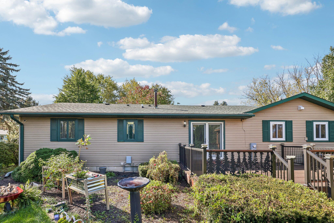
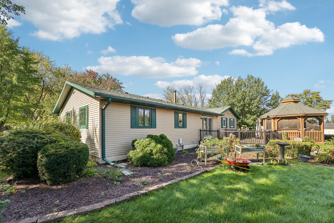
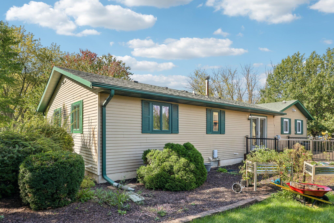
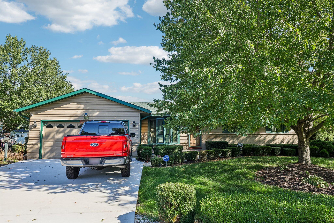
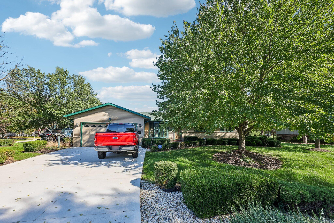
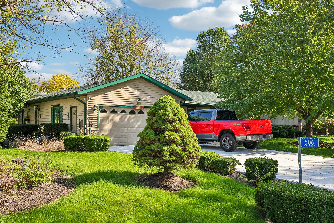
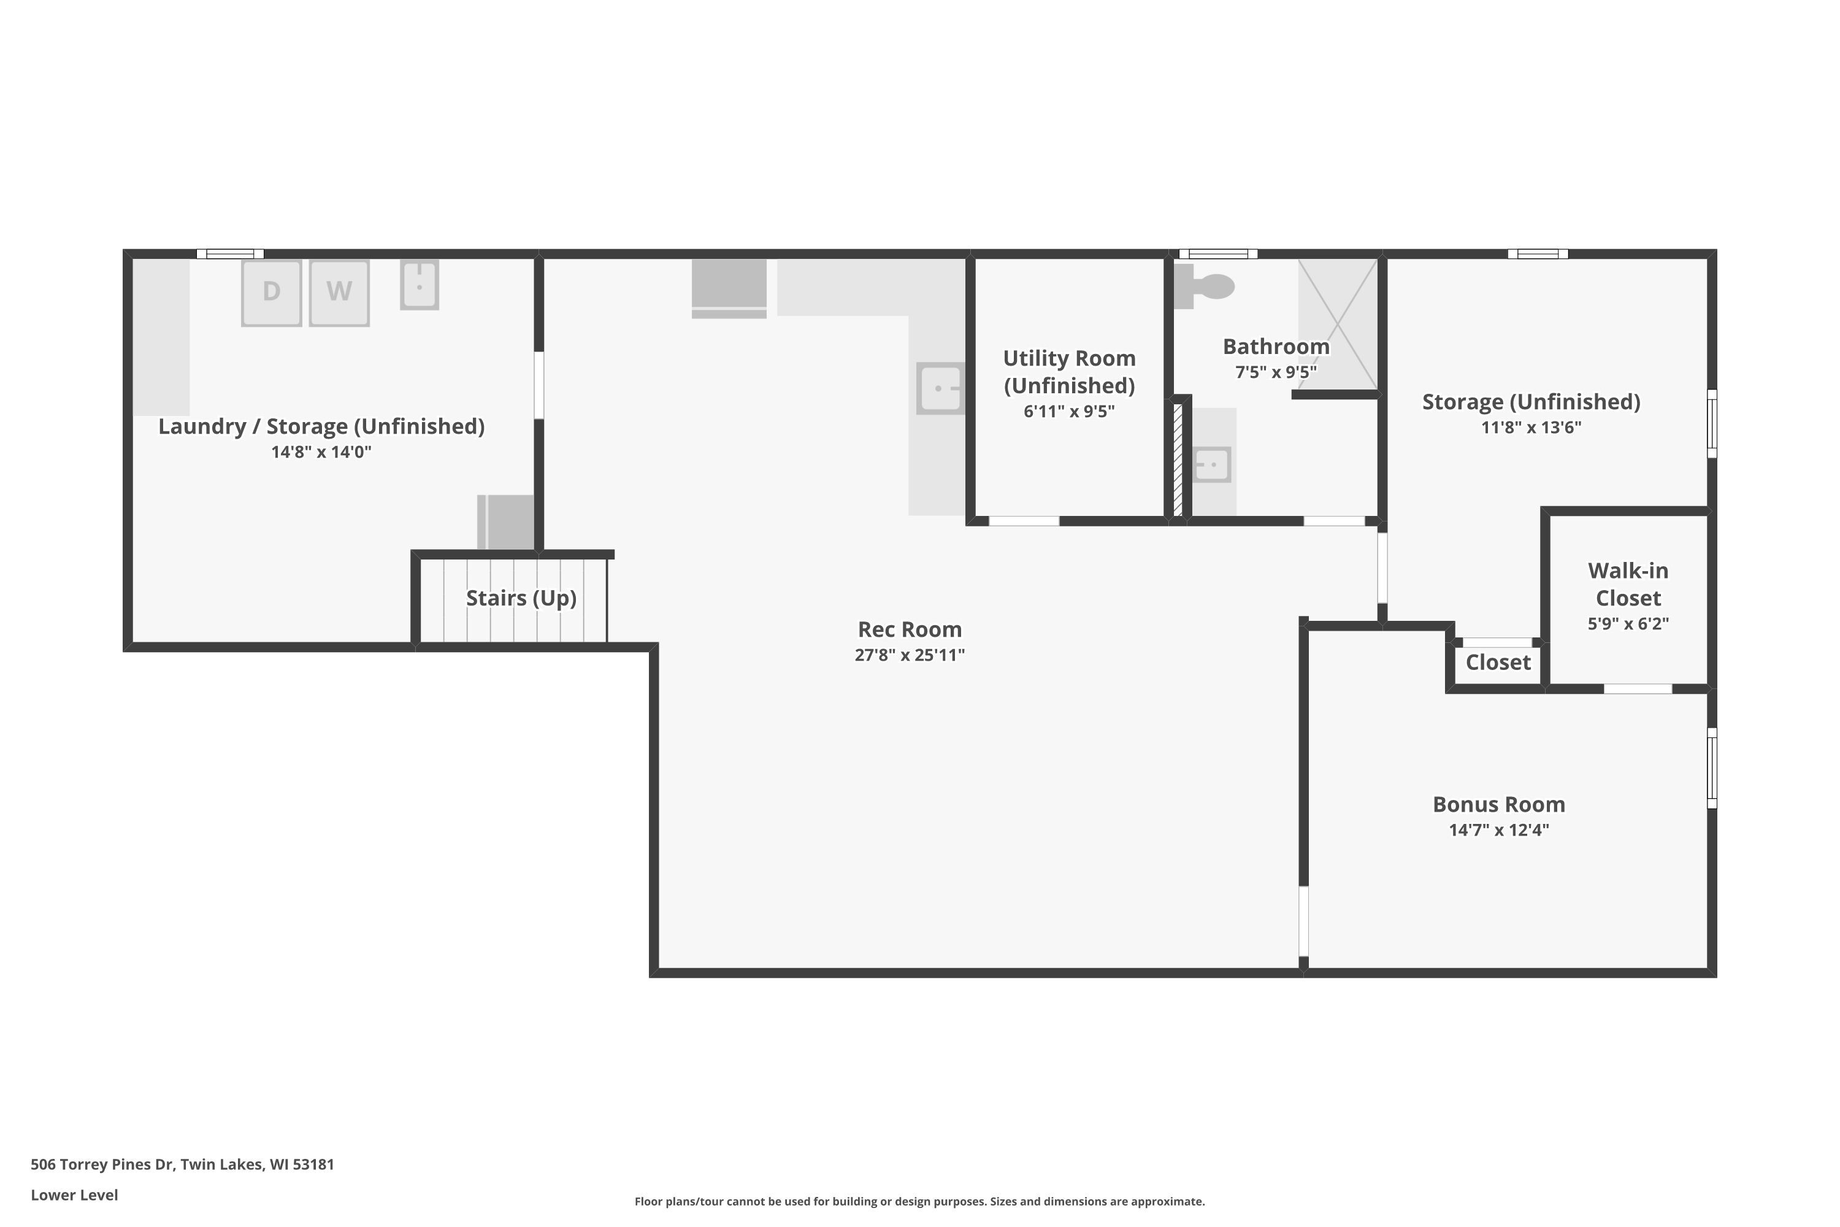
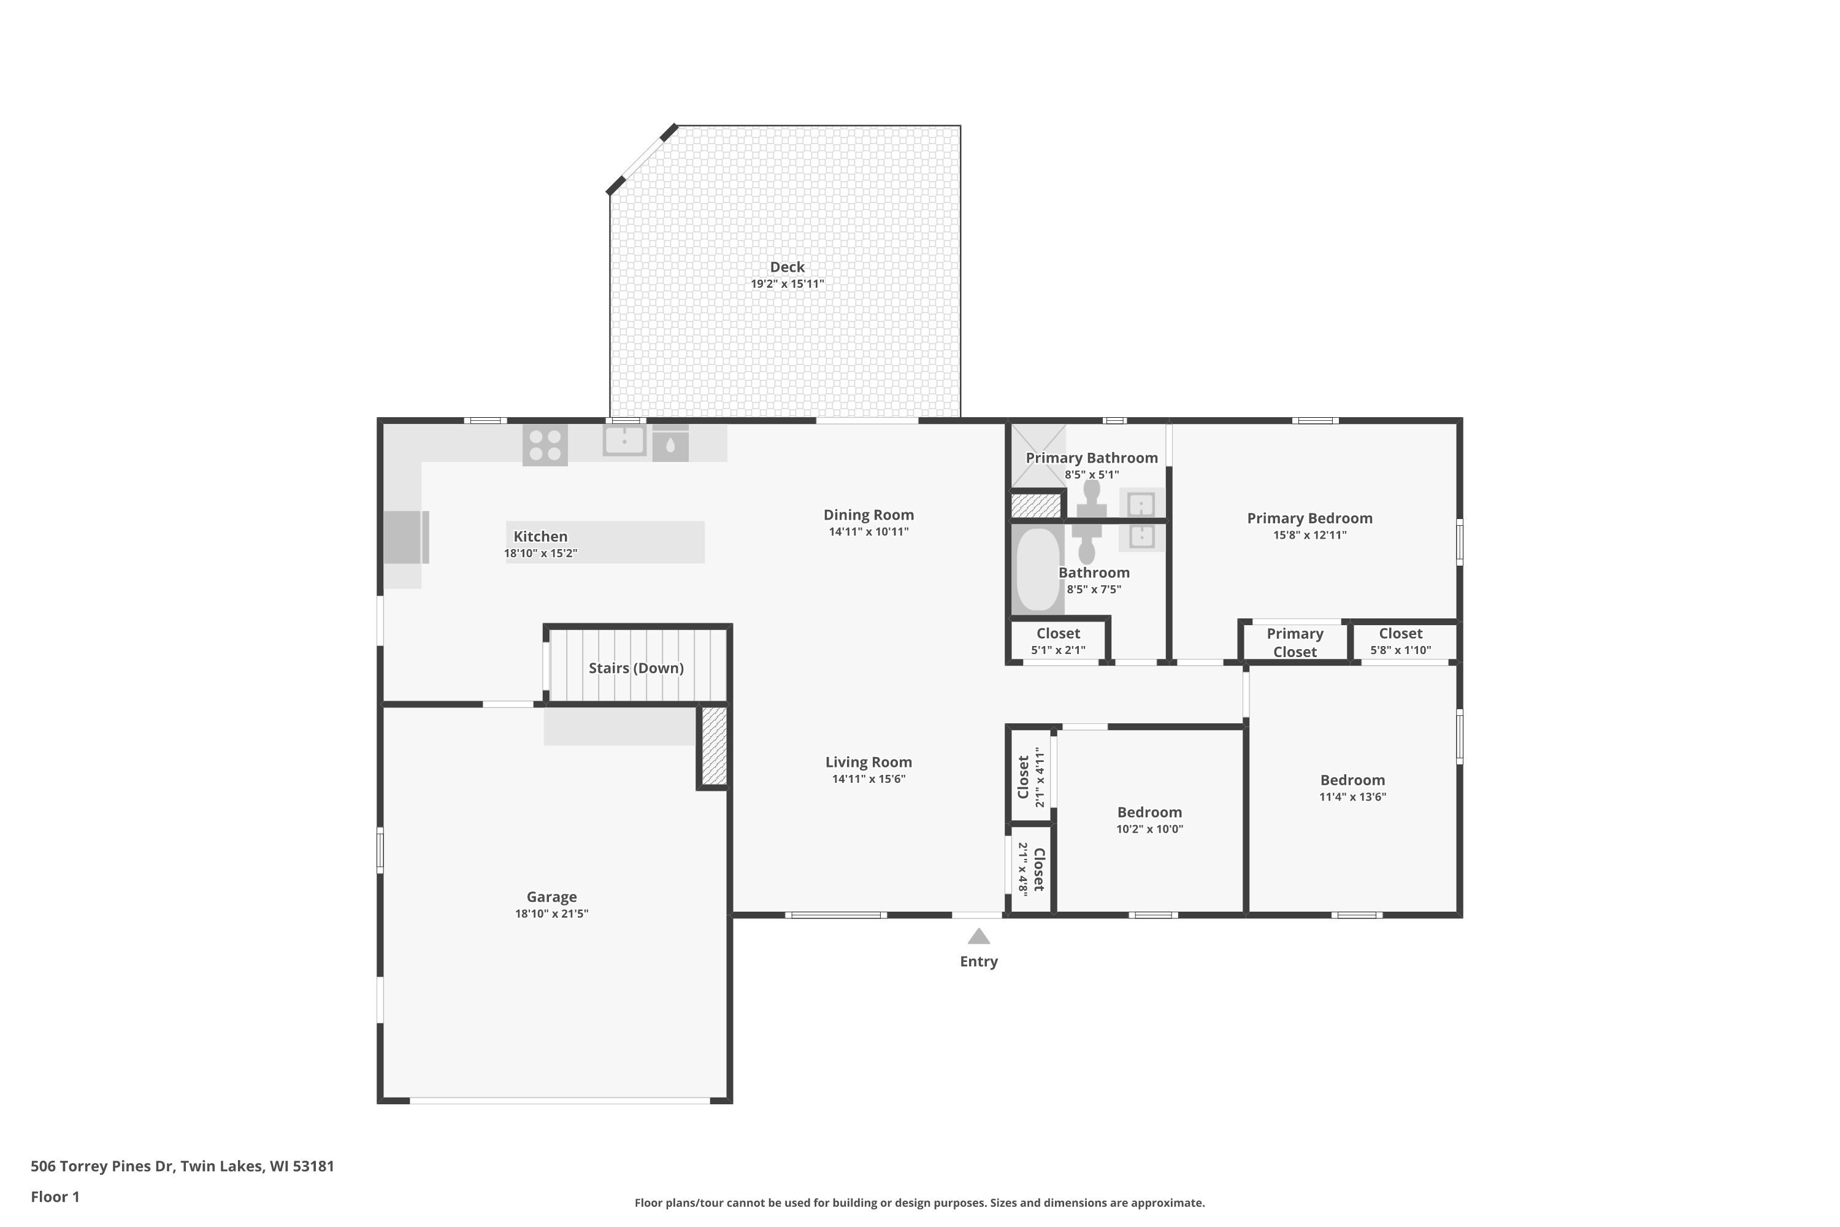
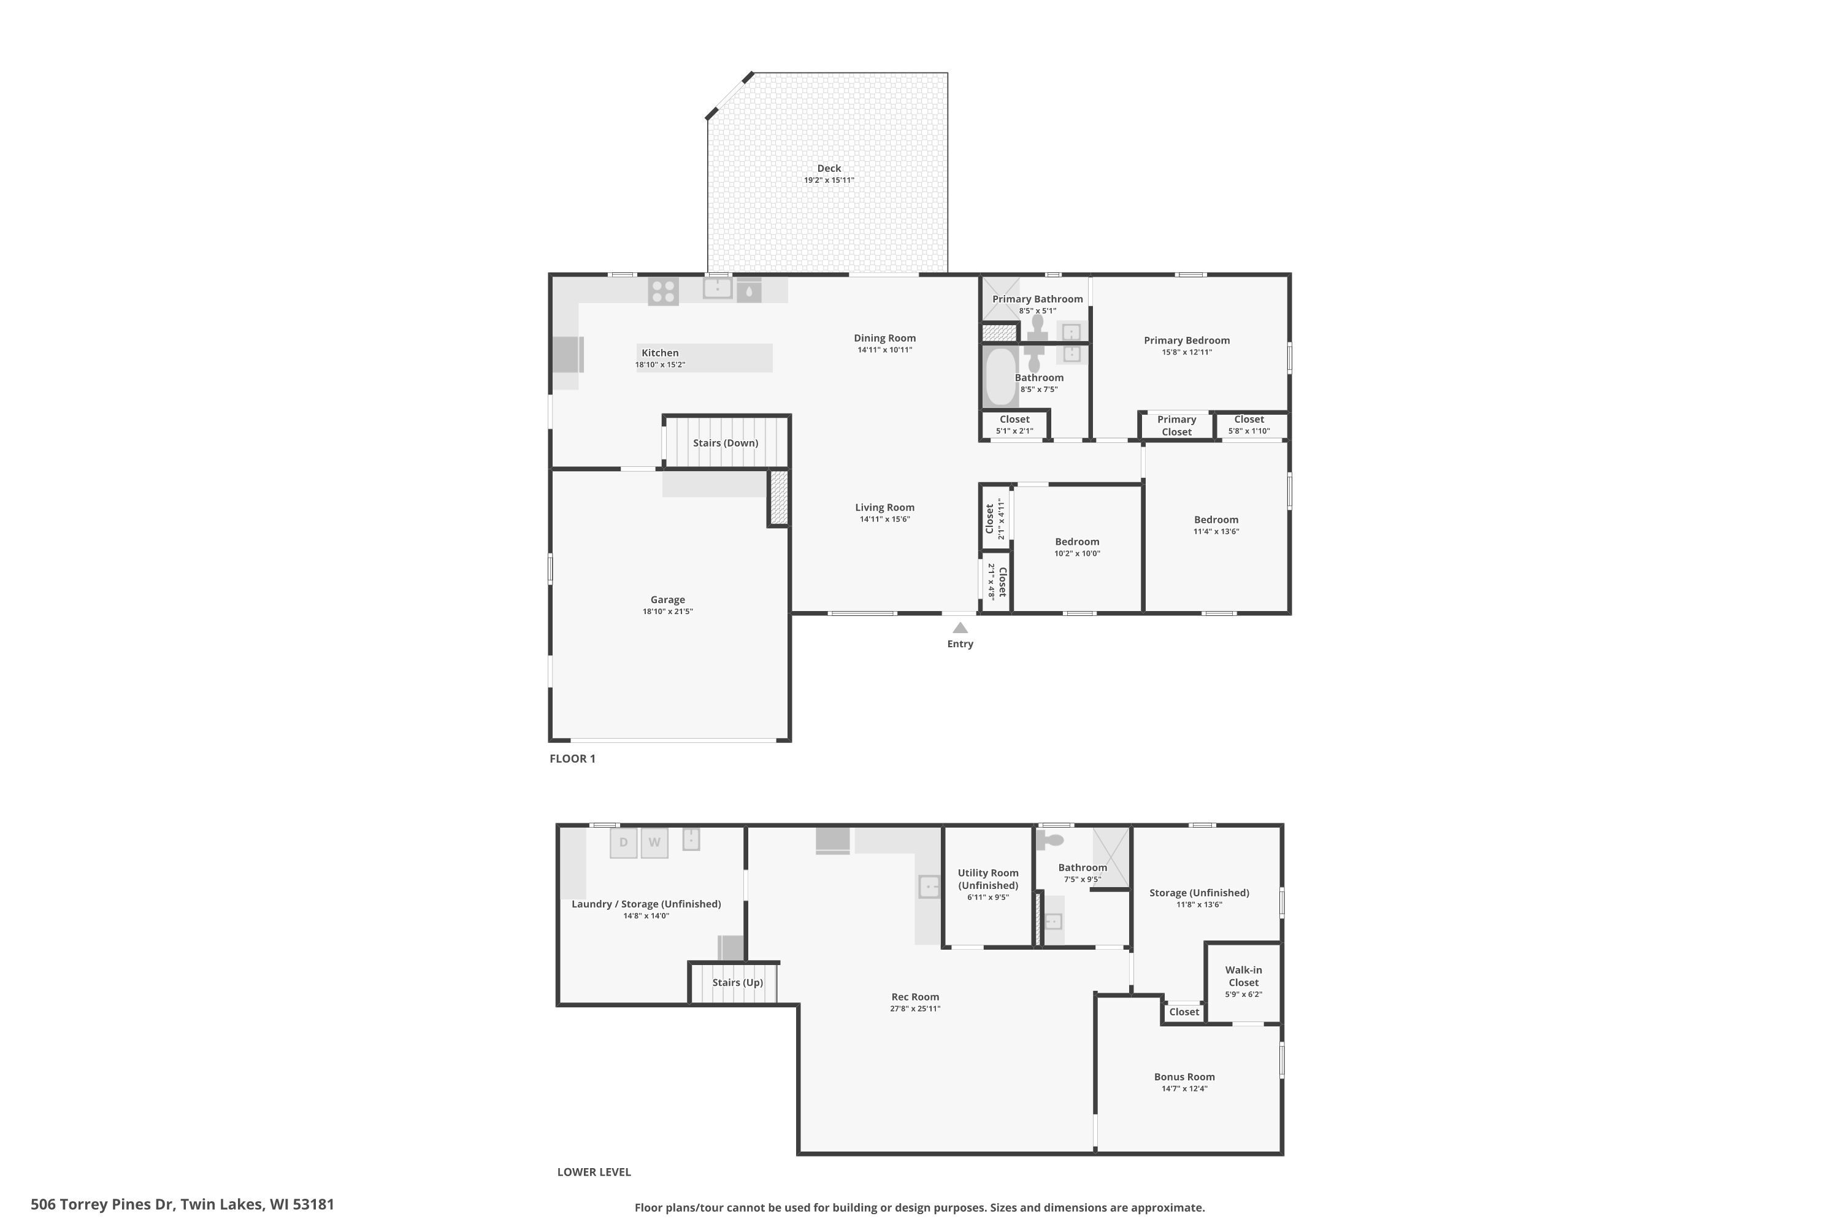
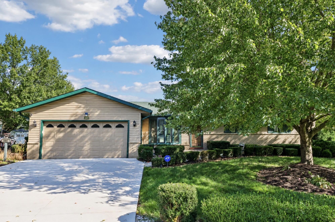
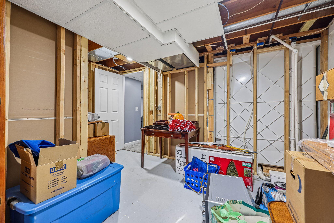
Beautifully remodeled 3 to 4 bedroom, 3-bath ranch in desirable Country Club Trails! This inviting home features a stunning gourmet kitchen with crisp white cabinetry, an oversized island, granite countertops and high-end stainless steel appliances. Bamboo wood floors complement the spacious living room and separate dining area. The main level offers a generous primary suite with private bath, plus two additional bedrooms. The finished lower level provides exceptional living space with a family room, second kitchen area, 4th bedroom and full bath--ideal for guests or extended family. Relax or entertain outdoors on the private deck with gazebo, plus a storage shed for additional convenience. Located near Twin Lakes Country Club and Legion Park!

Cobian & Co. Cobian
Cobian & Co. Cobian Contact
image

Schedule a Showing

We would love to show you our beautiful property. Please select your preferred date and time below. An agent will be in touch shortly to confirm your appointment.

Schedule a Showing

We would love to show you our beautiful property. Please select your preferred date and time below. An agent will be in touch shortly to confirm your appointment.
Thank you for your interest in 506 Torrey Pines Dr, Twin Lakes, WI 53181. We are reviewing your request and will be in touch shortly!
Features & Amenities

Interior

Total Bedrooms 3
Total Bathrooms 3
Full Bathrooms 3
Flooring Simulated Wood Floors
Appliances Range, Refrigerator, Dishwasher, Washer, Dryer
Other Interior Features Kitchen Island

Exterior

Stories 1
Garage Space 2.0
Water Source Shared Well
Lot Features Corner Lot
Parking Electric Door Opener, Paved
Heat type Natural Gas, Forced Air
Air Conditioning Central Air
Sewer Municipal Sewer
Disability Features Full Bath on Main Level, Bedroom on Main Level

Area & Lot

Status For Sale
LIVING SPACE 2,440 Sq.Ft.
TOTAL AREA 2,440 Sq.Ft.
LOT SIZE 0.41 Acres
MLS® ID 1984586
Type Residential
Year Built 1978
Architecture Styles Ranch
ELEMENTARY SCHOOL Randall Consolidated School
HIGH SCHOOL Wilmot
School District Randall J1

Financial

SALES PRICE $445,000
REAL ESTATE TAXES $4,379/yr
Zoning Residential

Mortgage Calculator

Estimate your monthly mortgage payment, including the principal and interest, property taxes, and HOA. Adjust the values to generate a more accurate rate.
All estimates are provided for informational purposes only. Actual amounts may vary.
$0,000 Your Payment 20 15 65
$0,000 Your Payment

Work With Us

Focusing on a holistic approach to selling real estate, our goal is to appreciate our client's mind, body, and spirit when making life-changing financial and life-changing decisions. Let me know how we can help your family.  

CONTACT US

Follow Cobian & Co. on Instagram